
A home of its own.
Right in your backyard.
Custom detached living designed around your property, your family and what you want the space to make possible.
A casita should feel like somewhere people genuinely want to live.
Private, comfortable and fully considered from the first drawing forward.
Holtzman approaches every ADU as a real residential project. Kitchen, living space, bedroom, bathroom, storage, light and privacy are considered together so the finished space feels complete.
Independent living for parents, adult children or extended family.
Comfortable private space that feels intentional rather than temporary.
Where local requirements allow, create flexible long-term rental potential.
A guest house today can serve a different family need tomorrow.

Smaller footprint. The same level of thought.
Every property and every reason for building are different.
A parent may need privacy and accessibility. A poolside casita may need stronger indoor-outdoor connection. A guest house should feel welcoming and complete. Those conversations shape the direction.
One structure.
Years of possibilities.
An ADU can solve a need today and create flexibility as life changes.
Your backyard can become space for family, income, guests or work.
Family
Keep family close while giving everyone a home of their own.
Rental Income
Create flexible living space with potential income opportunities.
Aging Parents
Keep parents nearby in a private, independent living space.
Adult Children
Give adult children independence while keeping family connected.
Guest Space
Give guests a private, comfortable place of their own.
Home Office
Create a dedicated workspace separate from the main house.
See what could fit in your backyard.
Tell us about your property. We will help you explore what may be possible.
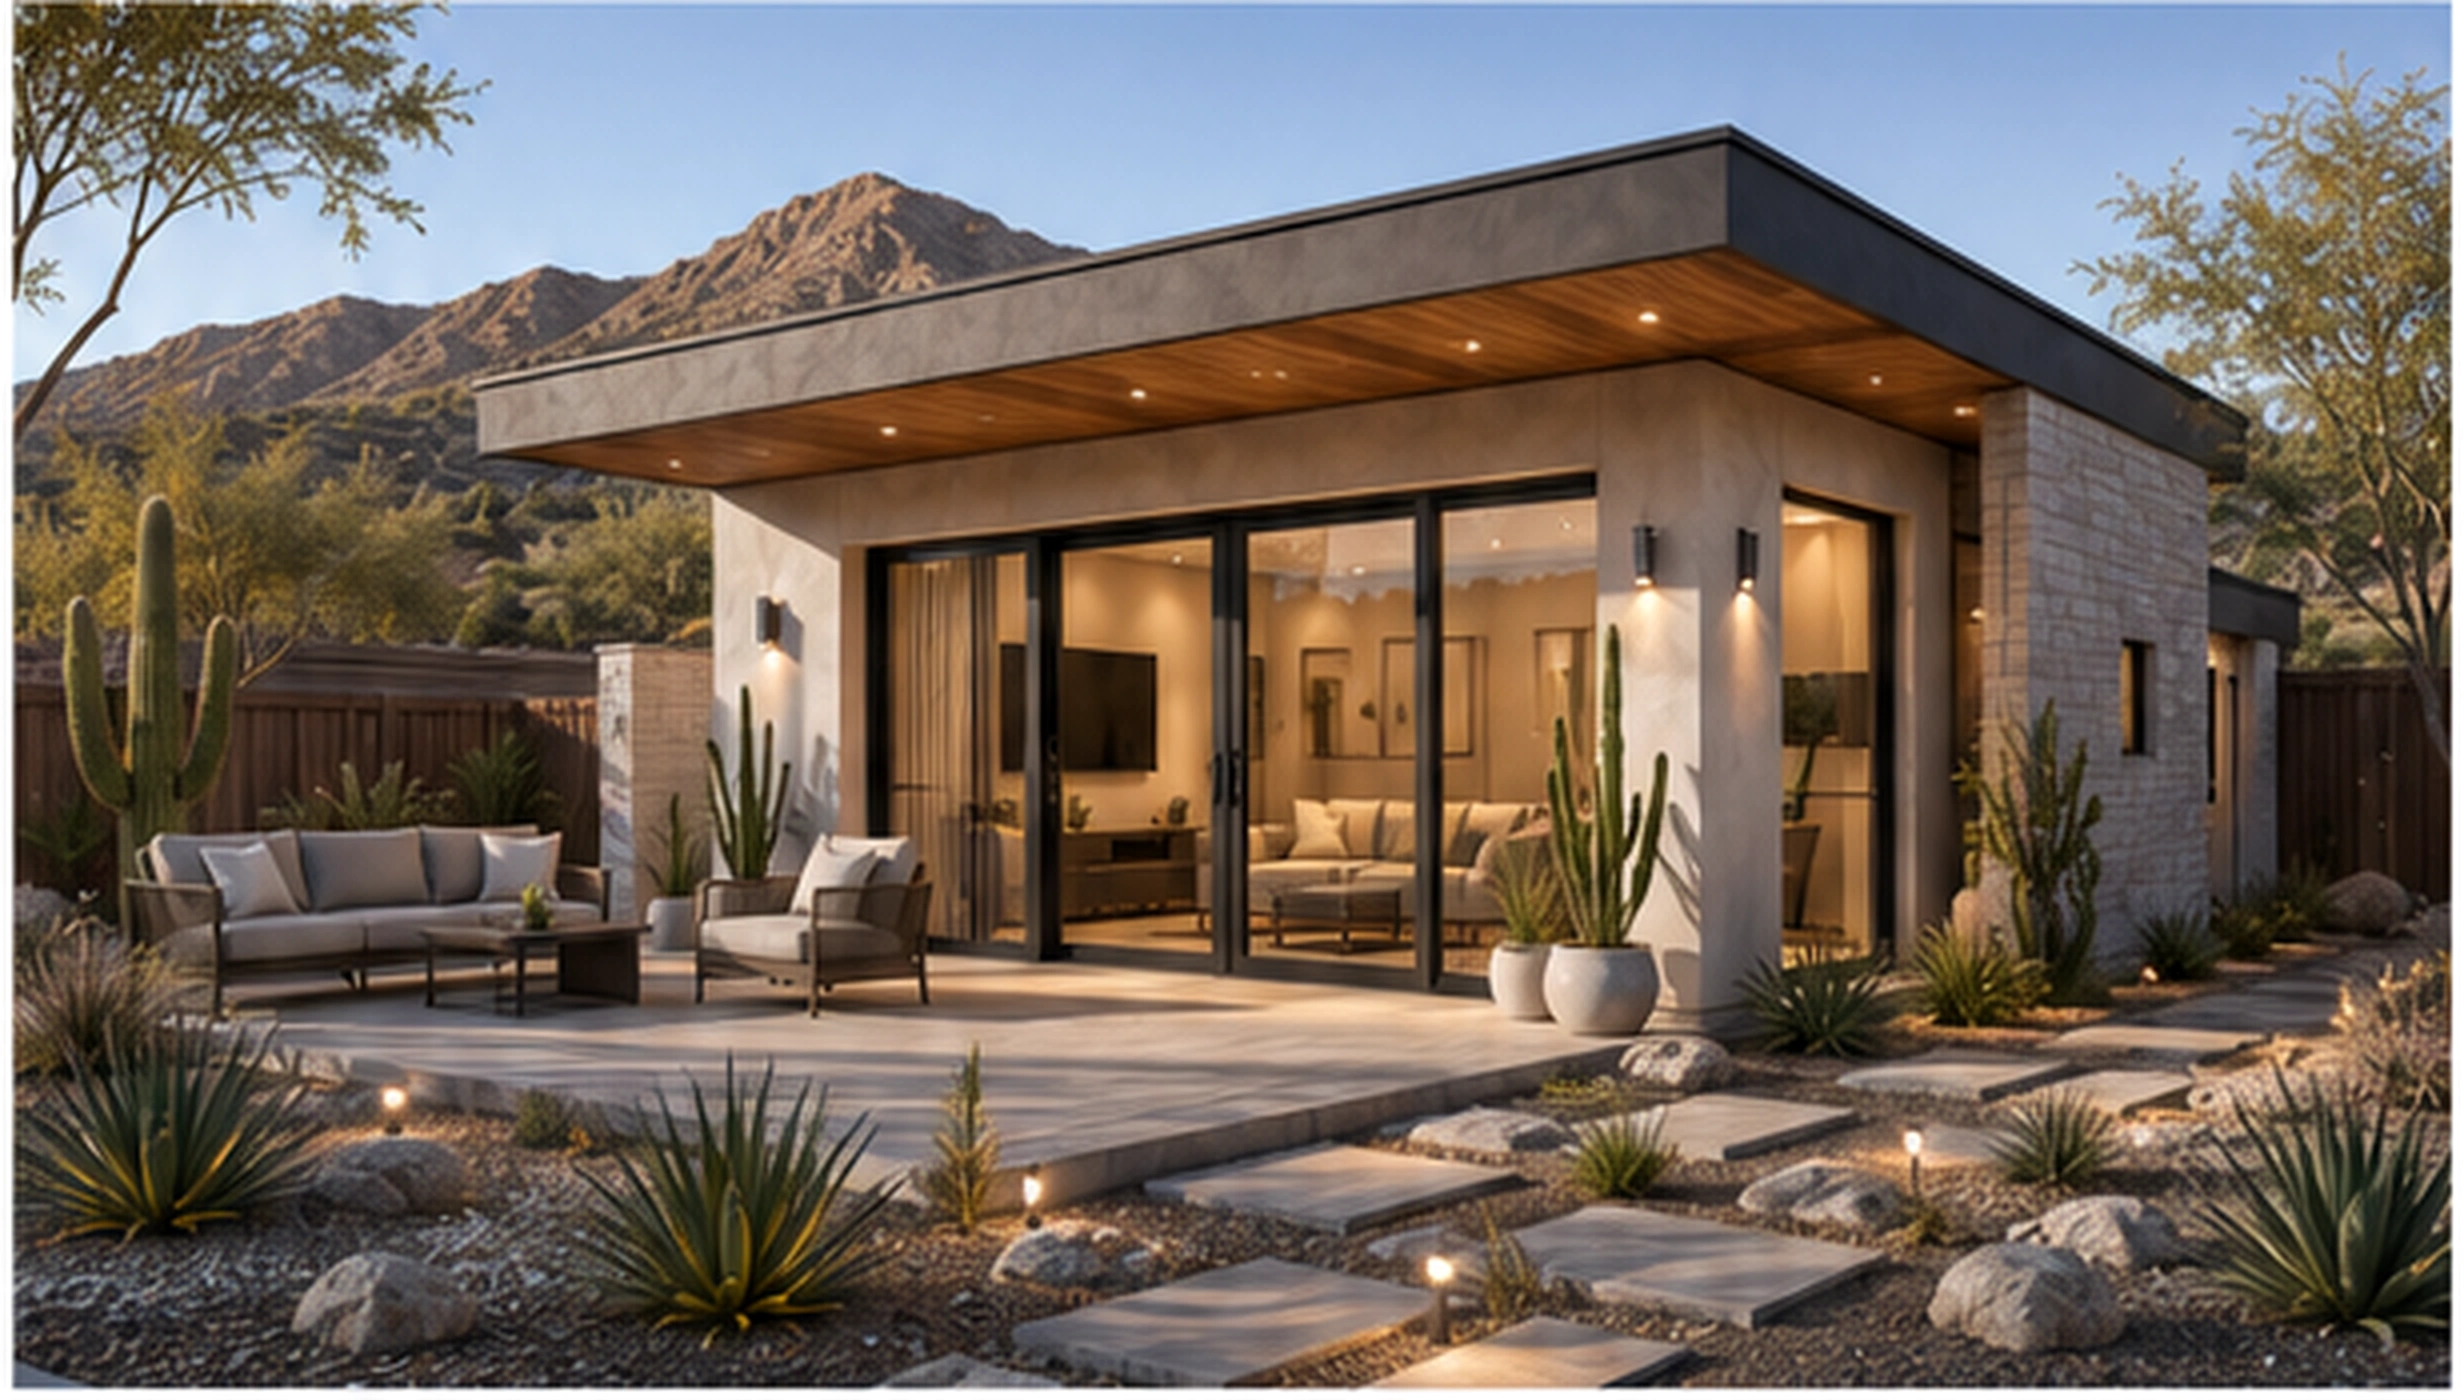
See the space clearly in 3D.
You should understand your casita before work moves into the field.
Our in-house designers develop the plan around the property and intended use. Full 3D renderings help you see the layout, study important spaces and make more confident decisions.
One team. Start to finish.
Design, planning, permitting and construction stay connected so you are not carrying information between disconnected companies.
Discover
Understand the property, your goals and who the new space is for.
Design
Develop the custom layout and visual direction with our in-house team.
Visualize
Review full 3D renderings and refine important project decisions.
Plan & Build
We manage permitting, coordination and experienced construction supervision.
Stay Connected
Follow real-time updates as your ADU or casita takes shape.

A smaller home should not mean a smaller standard.
An ADU is still a home. We believe it should be designed and built like one.
Holtzman is a family-owned Arizona builder with decades of residential experience. Our ADU clients receive the same connected design thinking, experienced oversight and attention to what is behind the finish.
What could your backyard make possible?
Family, guests, a poolside casita, potential income or simply more room for life.
You do not need finished plans or the perfect size figured out. Tell us about the property and what you want the new space to do for you.